
JAMES AVE.
STUDENT HOUSING
Category: Private Development | Student Housing
Location: Waco, Texas (Near Baylor University)
Date: 2024
PROJECT OVERVIEW
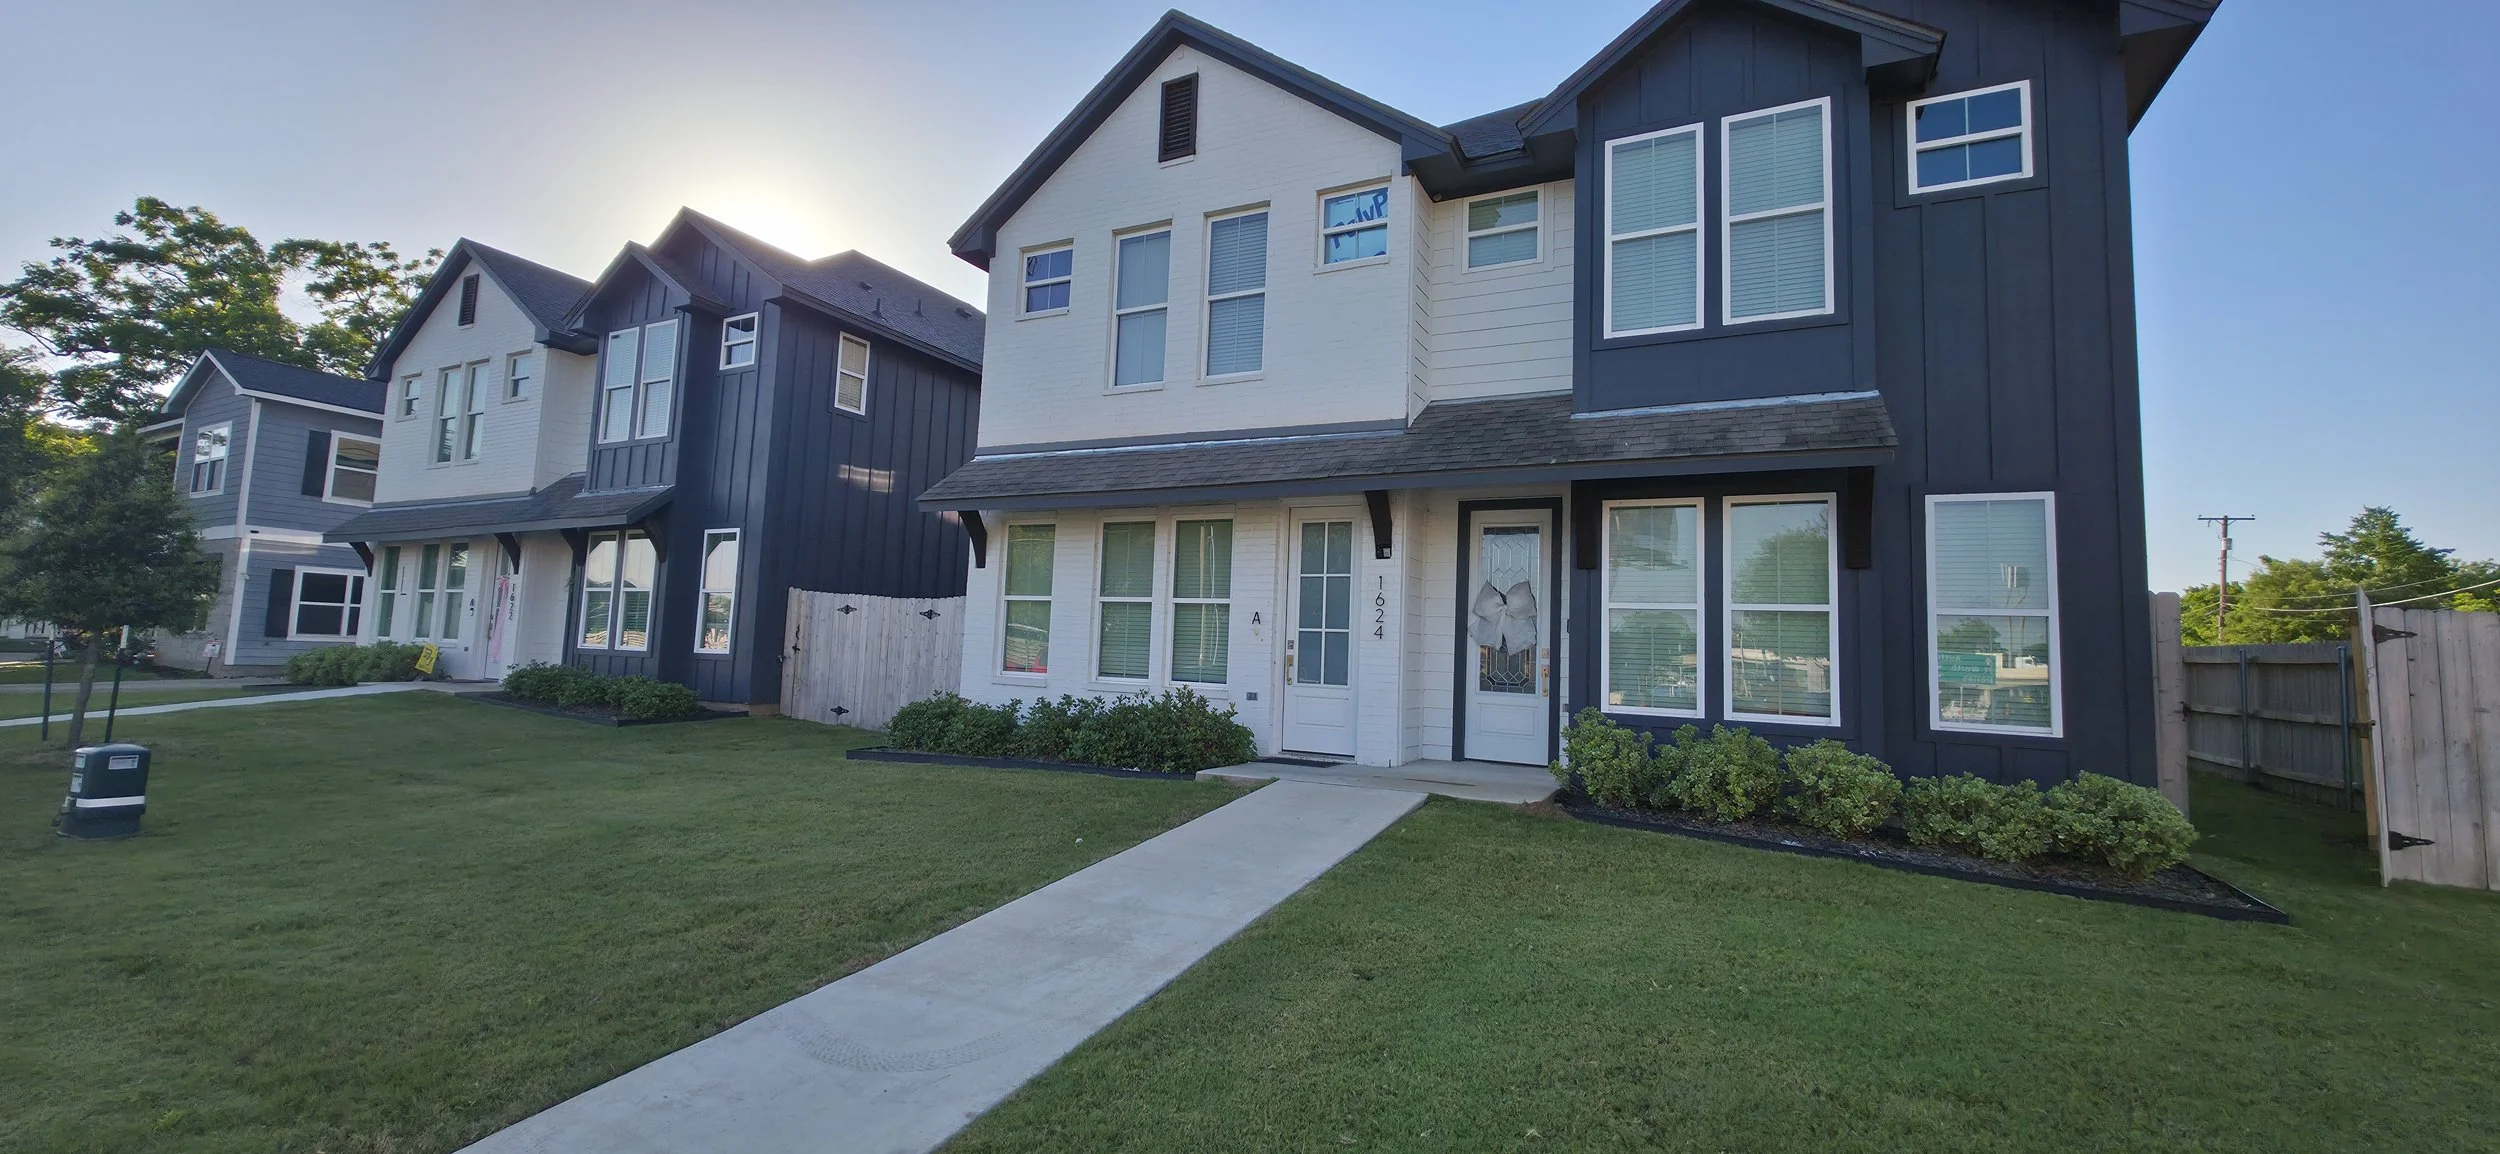
Merritt Engineering Services provided full civil site engineering for a two-building student housing development along James Avenue in Waco, Texas, just south of the Baylor University campus. The development encompasses two adjacent lots — 1622 and 1624 James Ave. — each designed as an individual building site within a unified development framework. Together, the two sites deliver a cohesive, high-quality residential project that serves the growing demand for quality student housing near Baylor University.
Both sites are located within the City of Waco's University Overlay District (Zone 1 — Imagine Waco Overlay), requiring careful coordination with the overlay's design standards in addition to base R-2 Residential zoning requirements. Merritt Engineering produced civil plan sets for both lots, covering site layout, landscape design, sidewalk and curb ramp construction, erosion control, and full City of Waco detail coordination.
PROJECT SPECIFICATIONS
Project Type
Student Housing — Multi-Unit Residential
Location
1622 & 1624 James Avenue, Waco, TX
Jurisdiction
City of Waco, McLennan County, Texas
Zoning
R-2 Residential
Land Use Plan
Medium Density Residential / Office Flex
Overlay District
University Overlay – Zone 1 (Imagine Waco)
Site Area (Each Lot)
8,249 SF (0.189 Acres)
Impervious Area
~5,550–5,585 SF per lot
Parking Provided
8 spaces per lot (1 space per bedroom)
Surveyor
Bowman Consulting Group, Ltd.
Developer / Contractor
Merck General Contracting, Ltd.
ENGINEERING SERVICES PROVIDED
Site Planning & University Overlay Compliance
Both sites were designed to satisfy the full requirements of the University Overlay Zone 1 design standards, including minimum sidewalk widths, parking screening, landscaping, and building setback compliance. The lot layouts were carefully coordinated to ensure each building aligns with the Imagine Waco vision for the neighborhood while maximizing buildable area on the constrained urban infill lots.
Design Components:
Site layout and zoning compliance for both lots
University Overlay Zone 1 requirements summary
8-space parking layout with wheel stops per lot
Proposed 6 ft sidewalk along James Avenue frontage
Proposed Type 3 curb ramp with detectable warning at street crossing
Coordination with existing curb, fire hydrant, and alley infrastructure
Limits of project coordination with proposed alley plan set
Landscape Plan
A landscape plan was developed for both lots in conformance with University Overlay Zone 1 requirements. Each site features a proposed 3-caliper live oak tree and 5-gallon shrubs at 24" O.C. with metal edging around planting beds along the James Avenue frontage, with Bermuda sod throughout all non-paved areas.
Landscape Components:
Proposed 3" caliper live oak tree (street-facing)
Proposed 5-gallon shrubs, 24" O.C. with metal edging around planting beds
Bermuda sod throughout all non-paved and non-landscaped areas
Sidewalk & Accessibility Design
Full sidewalk and curb ramp design was provided in accordance with City of Waco standard details and PROWAG accessibility guidelines. Sidewalk details, curb ramp types, detectable warning surface specifications, and drive approach standards were all incorporated into the plan sets using current City of Waco Engineering Division standard sheets.
Accessibility Components:
Proposed 6 ft sidewalk per City of Waco ordinance requirements
Type 3 curb ramp with detectable warning (truncated dome brick pavers per Sakrete® or approved equal)
Residential drive approach per City of Waco ST-23A/ST-23B standards
Connection to existing sidewalk network along James Avenue
Erosion Control
An erosion and sediment control plan was developed for both sites in conformance with City of Waco and TCEQ general permit requirements, including SWPPP preparation obligations and construction-phase BMP measures for the disturbed areas.
PROJECT BENEFITS
✓ Quality Student Housing:
Delivers two well-designed residential buildings near Baylor University, contributing to the supply of quality student housing in a high-demand area of Waco
✓ University Overlay Compliance:
Full coordination with Zone 1 design standards ensures both buildings meet the City of Waco's long-range vision for the University Overlay District
✓ Cohesive Block Development:
Engineering both lots under a unified design framework ensures consistent streetscape appearance, matching landscaping, and coordinated sidewalk and access improvements along James Avenue
✓ Pedestrian-Friendly Design:
New sidewalks, curb ramps with detectable warning surfaces, and street tree plantings improve the pedestrian experience along this residential corridor
✓ Infill Development:
Activates two previously vacant urban lots in a walkable neighborhood, supporting the City of Waco's goals for responsible infill development near the university